
Stafford home could become dental surgery
By Livia Gregor 13th Sep 2026
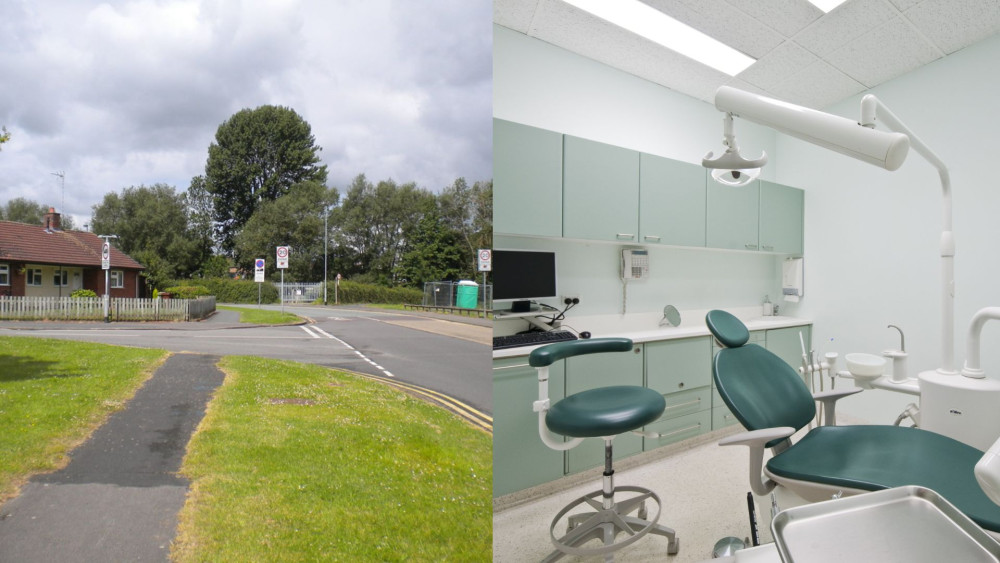

A residential home in Stafford could be transformed into a dental surgery following a planning application made to Stafford Borough Council.
The semi-detached property is located on Rising Brook and boasts a large garden at the rear with a paved area at the front which is suitable for parking.
According to Rightmove, the property was on the market from February to August 2026 having last been sold in 2011 for £170,000.
The application states: "The property is situated on a main arterial road serving Stafford and the properties in the area are of mixed uses comprising of private residences, shops, surgeries, hair salons, petrol stations, schools and public houses.
"It is proposed to convert the property into a dentist's surgery."
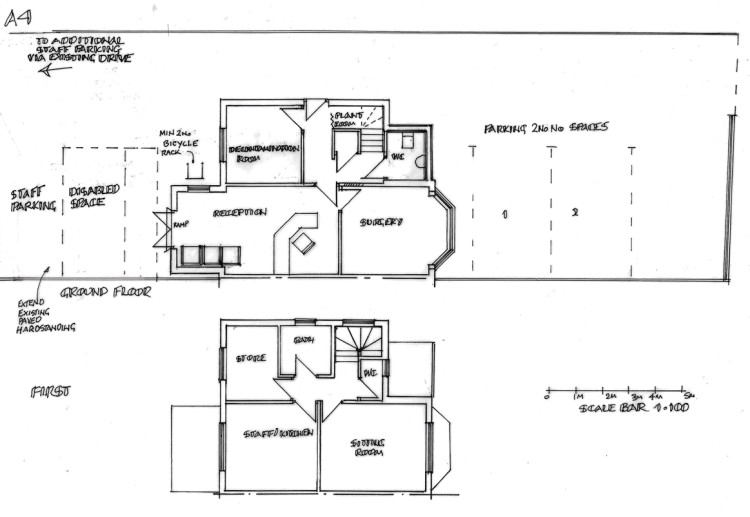
The proposal goes on to claim that there would be little external change to the house "but the extensively glazed porch will be clad in black UPVC boarding and insulated to form an unisex toilet, on the ground floor the existing layout will remain similar with the additions of partitioning as necessary."
It goes on to say that the layout of the first floor will remain the same with the rooms being used for the welfare of staff and storage.
The paved area at the front of the property would be used to provide two vehicle spaces for patients, "with adequate room for parking" and the "turning of vehicles".
Download our Nub News App!
- It’s FREE and available now- Breaking news notifications
- Your Town in Your Pocket


Additionally, "a further disabled bay at the rear with a ramped access to the reception there will also be provided and a staff parking space by adapting/extending the existing paved area, further staff parking is available on the extensive tarmac drive to the existing garage."
The property was built between 1930 and 1949 and when on the market earlier this year, was priced at £295,000.
The application concludes: "The property can be converted with minimal visual changes both externally and internally.
"The property is in a location with mixed uses and the activities of a dental practice would cause minimum disturbance to neighbouring properties."
Download our Nub News App:
- It’s FREE and available now
- Breaking news notifications
- Your Town in Your Pocket
Share: